Lime-and-brick flat roof
Born in Tamil Nadu, South India.
How it works
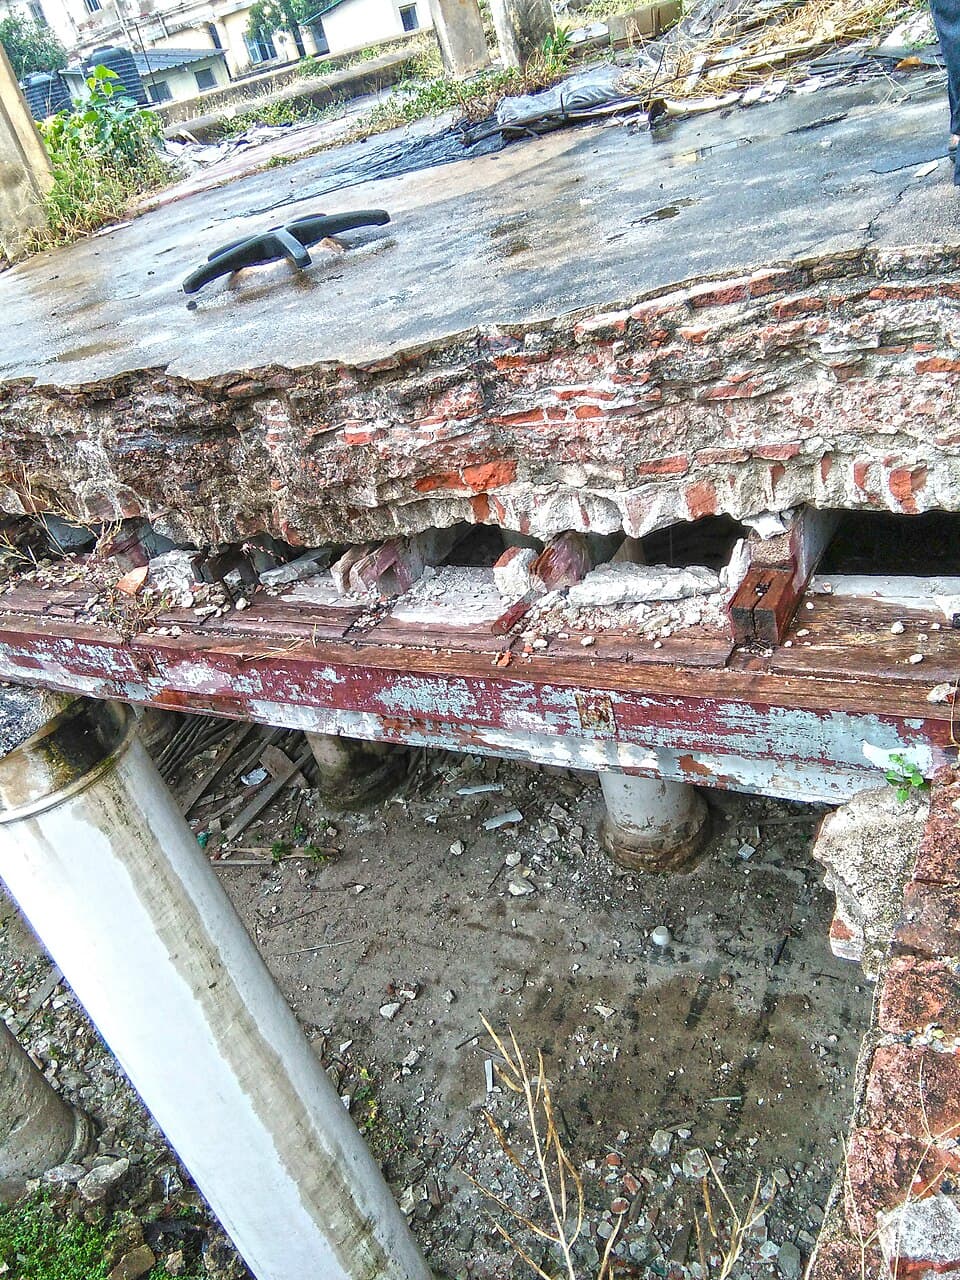
Flat bricks set on edge over closely spaced timber joists, bedded in lime. The thick, heavy deck soaks up the day's roof heat and lets it go slowly after dark, so the top floor never spikes at noon.
Where it came from
The flat roofs of colonial-era Madras and much of South India were built as Madras terrace: a lime-and-terracotta system light enough for timber beams, strong enough to live on, and cool under the sun. Heritage conservation in Chennai keeps the craft documented and alive.
How it is built
Closely spaced timber joists (traditionally teak) carry a diagonal course of slim terracotta bricks laid on edge in lime mortar. Over that goes a compacted layer of brick jelly (broken brick) in lime, then a polished lime weathering course. The layered terracotta and lime mass absorbs the day's heat and releases it slowly, and the roof breathes.
In a modern home
The heavyweight-roof idea survives as an insulated or inverted terrace deck, or a shaded pergola over the slab, to stop the roof cooking the top floor.
What it answers
Built from
Go deeper
- INTACH Chennai chapter, heritage building conservation manuals
- S. S. Bhatti and CPWD literature on traditional Indian roof systems
Source
Colonial-era South Indian roofing; documented in conservation manuals.