Dry-stone corbelled roof
Born in Puglia (Alberobello), Italy.
How it works
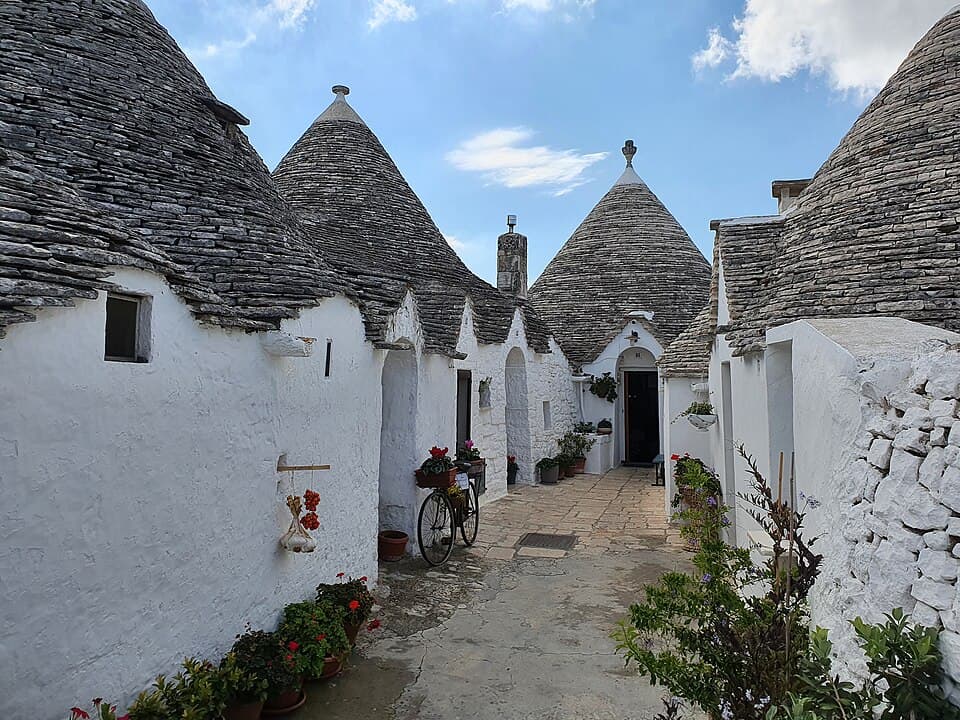
Thick whitewashed limestone walls and a conical roof of dry-laid stone give huge thermal mass that holds the interior cool through the day, while the stepped stone cone sheds rain into a cistern below and the lime wash throws back the sun.
Where it came from
The dry-stone huts of Puglia's Itria valley, whitewashed with conical grey roofs, were built from the 14th century onward; Alberobello's districts of them are a UNESCO World Heritage Site. Local tradition says they were built mortarless partly so they could be unroofed quickly when the tax inspector came.
How it is built
Double-skin limestone walls, often nearly a metre thick, rise without mortar; the roof corbels inward course by course into a self-supporting cone capped with a decorated pinnacle. Thick stone mass plus the whitewashed exterior keeps interiors cool through the Mediterranean summer, and the outer roof stones shed rain to cisterns below.
In a modern home
High-mass masonry with reflective lime render and roof-to-cistern rainwater capture, for hot, dry Mediterranean-type summers.
What it answers
Go deeper
- Edward Allen, Stone Shelters (1969)
- UNESCO World Heritage listing, The Trulli of Alberobello (1996)
Source
UNESCO World Heritage, the Trulli of Alberobello; corbelled dry-stone construction.