Machiya
Kyoto townhouse
Born in Kyoto, Japan.
How it works
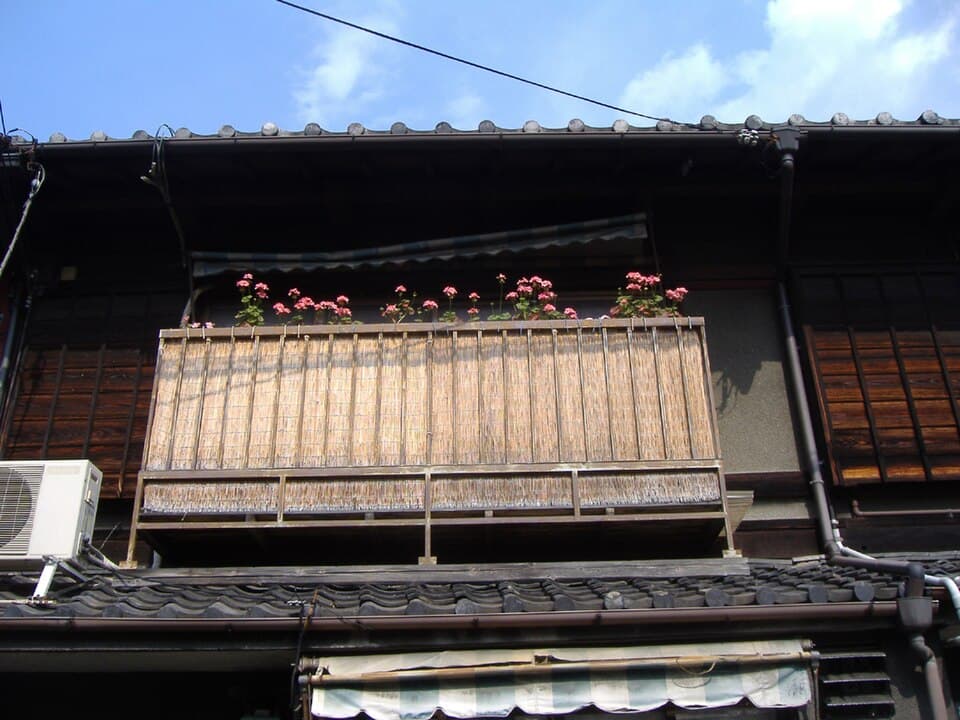
A narrow, deep timber house threaded by a through-passage and a small planted inner garden (tsuboniwa). The shaded garden stays cooler than the street, so hot air rising out of the passage pulls a draft across the rooms; reed screens and deep eaves cut the summer glare.
In a modern home
A shaded internal courtyard or light-well plus a through-passage to drive cross-ventilation in deep-plan or row houses, with reed or slatted screens for adjustable shade.
What it answers
Built from
Source
Traditional Kyoto machiya; documented passive cooling of the tsuboniwa courtyard.
Follow the threads
Wind-scoop & roof venting (humid variant)shares humidity, poor ventilation, no cross breeze→Projecting lattice screenshares glare, no cross breeze, catch & move air→Shaded draft loggiashares poor ventilation, no cross breeze, catch & move air→Solar chimneyshares poor ventilation, no cross breeze, catch & move air→Perforated stone screenshares glare, no cross breeze, catch & move air→Windcatchershares poor ventilation, no cross breeze, catch & move air→