Timber-laced masonry
Born in Kashmir, western Himalaya.
How it works
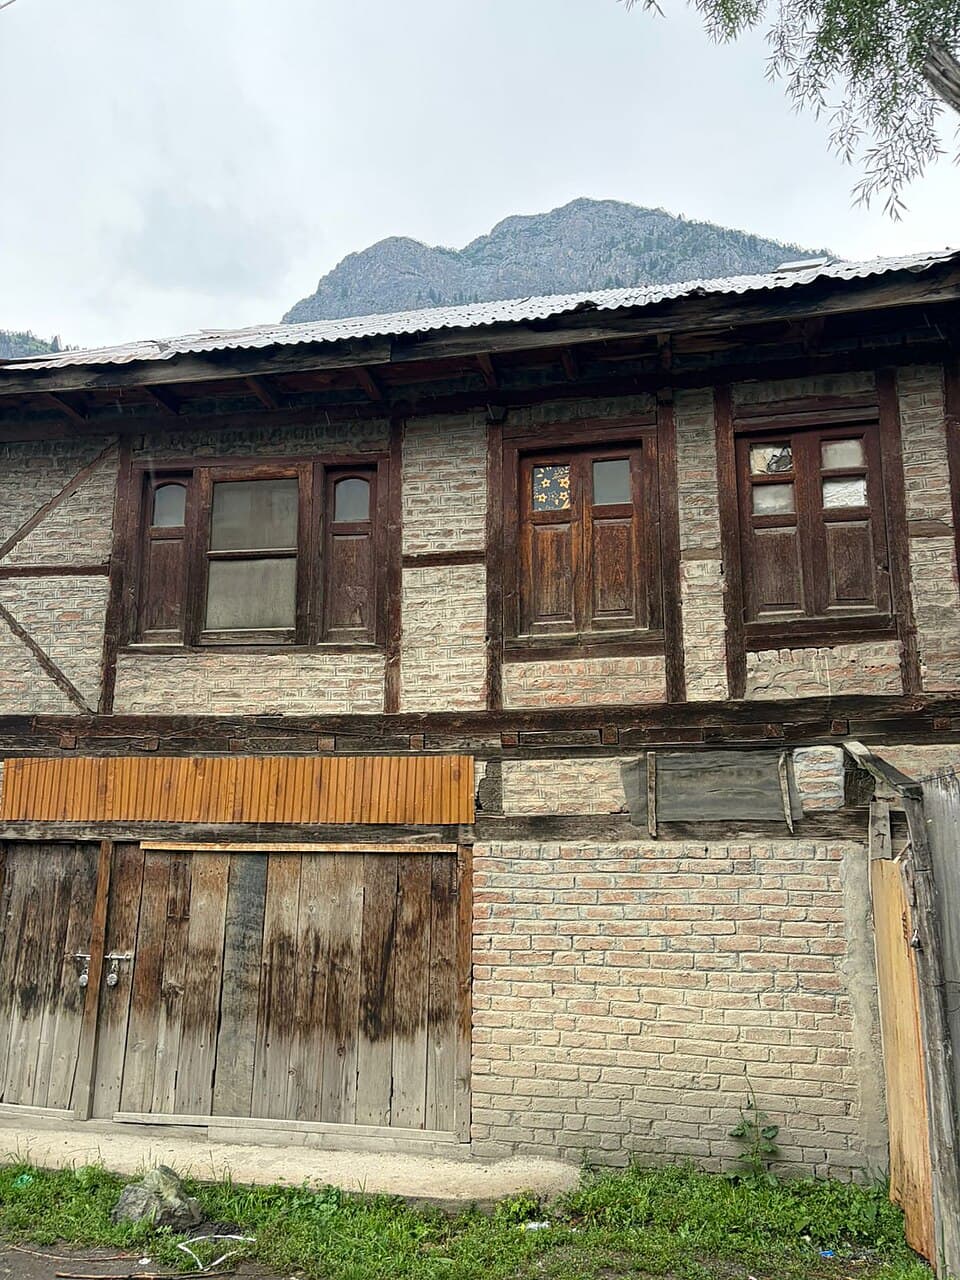
A timber frame filled with small panels of stone and mud. The wooden lattice boxes each patch of masonry, so a quake cracks a single panel rather than bringing the whole wall down, and a cracked panel is cheap to repair.
Where it came from
Kashmir and the western Himalaya build in dhajji dewari, Persian for patchwork quilt wall: a timber lattice filled with masonry. The 2005 Kashmir earthquake made it famous beyond the valley, when engineers documented dhajji buildings surviving beside collapsed concrete frames, and it has since been written into post-quake reconstruction guidance.
How it is built
A braced timber frame divides the wall into many small panels, each filled with brick or rubble set in mud mortar. In a tremor, the frame holds the wall together while hundreds of masonry-to-timber joints slide and rub, bleeding the earthquake's energy as friction; cracks stay distributed instead of concentrating into collapse.
In a modern home
The confined-panel idea lives on as timber-braced or confined-masonry infill detailing in earthquake country.
What it answers
Built from
Go deeper
- Randolph Langenbach, Don't Tear It Down! Preserving the Earthquake Resistant Vernacular Architecture of Kashmir (UNESCO, 2009)
Source
Kashmir vernacular; post-earthquake performance documented (Langenbach, UNESCO).